
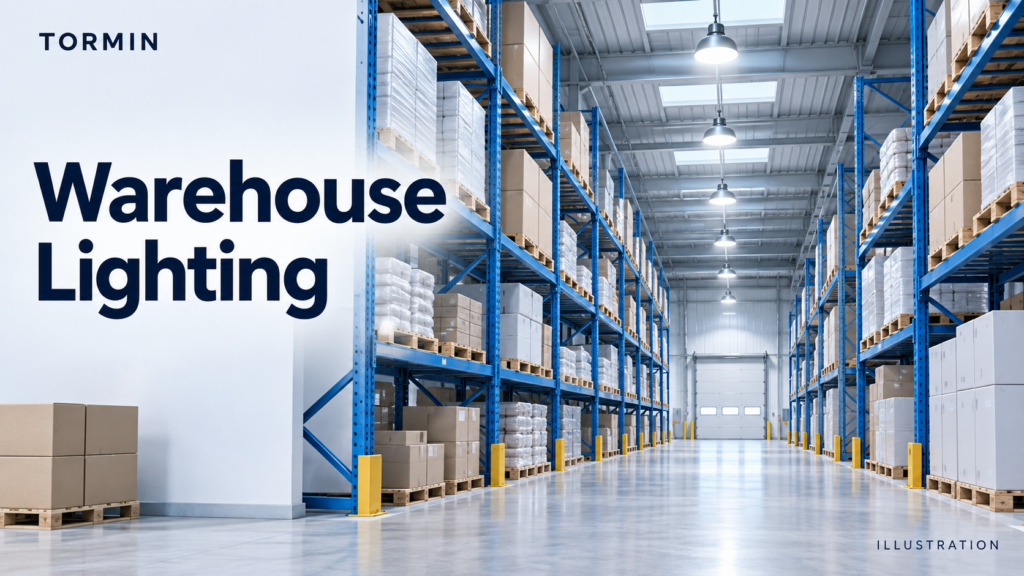
Example article for layout testing. The warehouse cover is an AI-generated illustration, not a customer project.
A warehouse lighting brief should separate the building into visual tasks before selecting luminaires. Storage aisles, packing benches and loading areas do not necessarily need the same light distribution or control strategy.
Map the work before choosing fixtures
| Area | Task to understand | Design question |
|---|---|---|
| Storage aisles | Finding goods and reading rack labels | Will the proposed positions illuminate the rack faces as well as the floor? |
| Packing benches | Reading paperwork and inspecting packages | Where are the task surfaces and potential shadows? |
| Loading areas | Moving people and vehicles between spaces | How will changes in light level and glare be assessed? |
Prepare a useful handoff
Give the lighting designer a plan showing rack heights, aisle widths, workstation positions and mounting locations. Note operating hours, daylight openings and occupancy patterns. Describe any foreseeable rack-layout changes so that a layout is not optimized only for today’s arrangement.
Controls can respond to use patterns, but their coverage and settings need to suit the tasks and safety requirements. Emergency lighting is a separate design requirement; it should not be assumed to be covered by the general-lighting layout.
For comparing fixture distributions, read how to approach high-bay beam selection. This example does not prescribe illumination targets or claim measured energy savings.
Background: DOE Better Plants: Lighting.